Buying an Optical Quartz Glass Plate requires more than comparing prices or browsing polished product photos. This material supports demanding applications, including ultraviolet optics, laboratory instruments, laser systems, and high-temperature assemblies. Small differences in purity, thickness, or surface finish can affect transmission, durability, and measurement accuracy. A plate that looks clear may still perform poorly at a specific wavelength.
This guide presents seven practical tips for making a more reliable purchasing decision. It examines quartz type, optical grade, wavelength range, dimensional tolerance, surface quality, thermal performance, and supplier documentation. Pay close attention to numerical details. Ask whether the stated transmission applies to your operating wavelength, not merely to visible light. Confirm flatness, parallelism, edge treatment, and coating requirements before approving a drawing. These details often determine whether the plate fits correctly and performs consistently.
Experience shows that the cheapest quotation is not always the lowest-cost option. Inconsistent polishing may create scattering. Weak packaging may cause edge chips during delivery. Missing inspection records can create uncertainty later. A reputable supplier should provide clear specifications, traceability, inspection data, and realistic lead times. Still, no checklist is perfect. Application conditions can change, and buyers sometimes overlook mounting stress or cleaning procedures. Careful questions remain essential. With technical verification and a little patience, an Optical Quartz Glass Plate can deliver stable performance instead of expensive surprises.
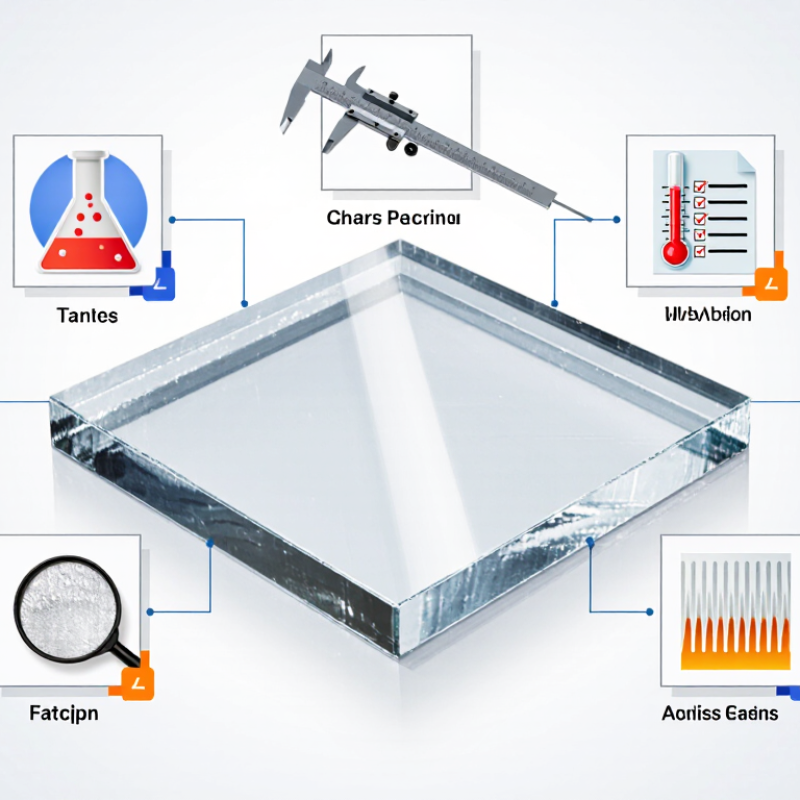
7 Tips for Buying Optical Quartz Glass Plate
Optical quartz glass plate is valued for high purity, strong UV transmission, and low thermal expansion. It also tolerates sudden temperature changes better than ordinary glass. In practical testing, a plate can remain stable near a heat source, but poor mounting may still create stress. Check the working wavelength, because transmission changes across ultraviolet, visible, and infrared ranges. Ask for surface flatness, parallelism, thickness tolerance, and scratch-dig quality. These details affect image quality and beam alignment.
For UV lamps, spectroscopy equipment, and laser systems, material grade matters greatly. Synthetic quartz usually offers better control for demanding ultraviolet applications. Fused quartz can suit less critical thermal or visible-light uses. Confirm whether the plate is polished on one side or both sides. A rough edge may look harmless, yet it can cause chips during installation. Specify the clear aperture, edge shape, and maximum operating temperature before ordering.
Applications extend to protective windows, optical sensors, semiconductor equipment, laboratory cells, and high-temperature observation ports. Chemical resistance is useful, but it is not unlimited. Strong alkaline cleaners can damage the surface over time. Handle plates with clean gloves and inspect them under angled light. A flawless appearance does not prove optical perfection. I once underestimated mounting pressure; the glass passed visual inspection but distorted a measured beam. That experience still makes me check support points and inspection records carefully. Request material certificates, test data, and packaging details from a qualified supplier.
Before buying an optical quartz glass plate, define its working wavelength and transmission target. Quartz performs differently across ultraviolet, visible, and infrared ranges. Specify the required refractive index, surface flatness, parallelism, and surface quality. Small errors matter. A plate used in a laser path may need tighter flatness than one used as a protective window. Ask for measured data, not only general material descriptions. A traceable inspection report should identify test methods and measurement conditions.
Size requirements deserve equal attention. Record length, width, thickness, dimensional tolerance, and corner details. Include the clear aperture, especially when the plate sits inside a metal mount. Measure twice. I have seen oversized plates create mounting stress, while thin plates flex during handling. That problem may not appear in a supplier drawing. Consider edge chamfers, drilled holes, and allowable warping before placing an order. These features can change the usable area and installation risk.
Discuss the operating environment with the manufacturer. Temperature changes, cleaning chemicals, vacuum conditions, and repeated handling can affect the specification you actually need. If the plate will face high-energy light, request suitable damage-threshold information and test conditions. Do not accept vague claims such as “high precision” without numerical limits. A perfect specification can still be unsuitable if the measurement method differs from your application. Recheck the drawing against the real optical path before approval.
7 Tips for Buying Optical Quartz Glass Plate
Evaluate Purity, Transparency, and Surface Quality
When buying an optical quartz glass plate, start with purity rather than appearance. Trace metals can increase absorption, especially in ultraviolet applications. Ask for a material certificate showing hydroxyl content, impurity levels, and the tested wavelength range. A clear plate is not automatically pure. I once inspected a visually flawless sample that showed unexpected transmission loss during testing.
Transparency should match your actual optical system. Request transmission data across the working spectrum, not only a single percentage. Check whether the measurement uses uncoated surfaces and the correct plate thickness. Two plates may look identical under room lighting but perform differently near ultraviolet or infrared wavelengths. Small data gaps matter. They deserve questions.
Surface quality affects imaging, laser paths, and sealing performance. Look for specifications covering scratch-dig, flatness, parallelism, and edge chipping. Hold the plate under angled, diffuse light to reveal haze, polishing marks, or tiny pits. Use gloves; fingerprints can hide defects and contaminate later measurements. I prefer inspecting several points across the surface, although this method is not perfect. A clean center does not guarantee clean edges.
Confirm the inspection method, sample size, and acceptance criteria before purchasing. Ask whether defects were measured visually or with calibrated equipment. Keep written records of thickness, dimensions, and test conditions. These details make supplier comparisons more reliable and help explain failures later. Be cautious with unusually broad claims. Optical quality needs evidence, not confidence alone.
7 Tips for Buying Optical Quartz Glass Plate
Tip 1: Confirm the manufacturing method before comparing prices. Fused quartz offers strong thermal stability, while synthetic quartz can provide higher optical purity. The process affects bubbles, striae, absorption, and working temperature.
Tip 2: Match tolerances to the actual assembly. Ask for thickness, flatness, parallelism, and surface-quality values separately. A plate may meet thickness tolerance but still fail a demanding optical path. Tip 3: Request inspection evidence. Look for measurement methods, calibrated equipment, and sample inspection records. Vague terms such as “high precision” are not enough.
Tip 4: Examine the edge finish carefully. A ground edge is practical and economical. A chamfer reduces chipping during handling. A polished edge looks cleaner but may raise costs and delivery time. Tip 5: Check corner geometry. Sharp corners can damage gloves, mounts, or nearby components. Small, consistent chamfers are usually safer.
Tip 6: Clarify whether tolerances apply before or after coating, cutting, or heat treatment. This detail is often missed. I have seen a drawing appear acceptable until the finishing allowance consumed the usable thickness. Tip 7: Ask how rejected plates are controlled. Reliable suppliers should explain packaging, traceability, and replacement procedures without making unrealistic claims.
Compare the final tolerance table with your optical design, not only the quotation. Also inspect a physical sample when edge quality matters. Perfect specifications on paper can still hide handling weaknesses.
| Tip | Buying Factor | Manufacturing Method or Specification | Typical Data to Compare | Why It Matters | Recommended Purchasing Check |
|---|---|---|---|---|---|
| 1 | Choose the Appropriate Quartz Manufacturing Method | Fused silica / fused quartz is commonly produced by melting high-purity silica and forming it by methods such as flame fusion, electric fusion, or continuous melting. | Typical optical transmission range: approximately 190–2,500 nm, depending on grade, impurities, thickness, and surface quality. | Different melting processes can affect hydroxyl content, bubble level, striae, homogeneity, and ultraviolet transmission. | Request the material grade, hydroxyl content when relevant, spectral-transmission data, bubble and inclusion limits, and a material certificate. |
| 2 | Verify Dimensional Tolerances | Compare the specified length, width, thickness, and allowable variation. Precision-cut plates generally require tighter tolerances than standard cut blanks. | Common quotation ranges for custom optical plates are approximately: length/width ±0.10 to ±0.50 mm and thickness ±0.05 to ±0.20 mm, depending on size and finishing. | Dimensional variation can affect mounting, optical alignment, sealing, and the working distance in precision instruments. | State nominal dimensions, tolerance by dimension, measurement method, inspection temperature, and whether the tolerance applies before or after coating. |
| 3 | Compare Flatness and Parallelism | Flatness describes the deviation of each major surface from a reference plane. Parallelism describes the angular relationship between the two major surfaces. | Typical commercial optical specifications may range from 2–10 fringes flatness and 3–10 arcminutes parallelism; precision levels can be tighter. | Poor flatness can distort transmitted wavefronts, while poor parallelism can introduce beam deviation or unwanted wedge. | Ask whether flatness is specified over the clear aperture or the full surface, and confirm the interferometric test method and aperture size. |
| 4 | Specify Surface Quality and Roughness | Optical surfaces are commonly described using scratch-dig notation and surface-roughness values after grinding and polishing. | Typical optical surface-quality options include 80-50, 60-40, 40-20, or 20-10 scratch-dig. Polished fused silica may have roughness around Ra ≤ 5–20 nm, depending on the process. | Surface defects scatter light, reduce contrast, and may create localized damage during high-power laser use. | Define scratch-dig standard, inspection illumination, clear aperture, surface roughness, and whether edge chips are excluded from the clear aperture. |
| 5 | Select the Right Edge Finish | Common options include fine-ground edges, chamfered edges, and polished edges. A chamfer is often used to reduce chipping and handling risk. | A frequently used chamfer specification is approximately 0.2–0.5 mm at 45° with a reasonable dimensional tolerance. Larger plates may require a wider protective chamfer. | Proper edge treatment improves handling safety, reduces edge damage, and helps prevent cracks from propagating into the optical area. | Specify edge width, angle, allowable chips, edge radius if required, and the minimum distance between the edge finish and the clear aperture. |
| 6 | Check Thermal and Environmental Requirements | Fused quartz has a low coefficient of thermal expansion, typically about 0.5–0.6 × 10⁻⁶/°C near room temperature, although the exact value depends on material and temperature range. | The material is suitable for demanding temperature changes, but the plate can still fail from thermal gradients, mounting stress, contamination, or rapid localized heating. | Thermal behavior is important in laser systems, high-temperature viewing windows, spectroscopy, and vacuum equipment. | Provide operating temperature, thermal-cycle conditions, vacuum or pressure requirements, cleaning chemicals, and mounting constraints before selecting the plate. |
| 7 | Confirm Coating, Inspection, and Packaging Requirements | Bare quartz may be used directly, or the plate may receive an antireflection, metallic, dielectric, or protective coating matched to the operating wavelength. | Uncoated fused silica has a refractive index of approximately 1.46 at visible wavelengths. Coating performance should be stated for a wavelength range, angle of incidence, and polarization condition. | Coating selection affects reflection, transmission, laser-damage resistance, cleaning compatibility, and service life. | Request coating wavelength band, target reflectance or transmittance, angle of incidence, laser-damage threshold when applicable, inspection report, protective film, and clean packaging. |
Note: The values shown are typical industry comparison ranges rather than universal limits. Final tolerances, optical performance, and edge requirements should be confirmed on the approved drawing and inspection standard for the specific plate.
When buying an optical quartz glass plate, verify more than the quoted price.
Tip 1: Request the supplier’s quality system certificate and inspection records.
Tip 2: Check whether drawings follow ISO 10110 conventions.
Tip 3: Confirm grade, purity, dimensions, flatness, parallelism, and surface quality in writing.
The 2024 U.S. Geological Survey Mineral Commodity Summaries estimated global industrial sand and gravel production at about 380 million metric tons in 2023. This figure covers broad feedstock, not optical-grade quartz, so traceability still matters. A low-cost material may hide inconsistent raw material control.
Tip 4: Ask for test data from the actual production batch. Suitable checks include transmission, refractive uniformity, birefringence, bubbles, inclusions, and surface defects.
NIST Technical Note 1297 recommends reporting measurement uncertainty, commonly with a coverage factor near 2 for an approximately 95% interval. A certificate without test conditions is weak evidence.
Tip 5: Request sample photographs, testing methods, and calibration dates. I would also inspect one plate under angled light; tiny edge chips are easy to miss in flat images.
Tip 6: Examine packaging details before ordering. Individually separated plates, clean gloves, protective film, shock indicators, and moisture-resistant outer cartons reduce rejection risk.
Tip 7: Calculate total cost, including tooling, testing, breakage allowance, freight, customs, and replacement lead time.
A 5% lower unit price can disappear after one damaged shipment. I once underestimated handling costs. That mistake was avoidable.
Supplier selection should include yield data, packaging validation, and a realistic replacement plan.
State the working wavelength and required transmission. Also specify refractive index, flatness, parallelism, and surface quality. Small errors can matter.
Include length, width, thickness, and dimensional tolerances. Add the clear aperture, corner shape, edge chamfers, and drilled holes. Measure twice.
The clear aperture shows the usable optical area inside the mount. An oversized plate may create mounting stress. A thin plate may flex during handling.
Explain temperature changes, cleaning chemicals, vacuum exposure, and handling frequency. High-energy light may require damage-threshold data. The application decides the real specification.
Request batch-specific data for transmission, refractive uniformity, birefringence, bubbles, inclusions, and surface defects. Ask for test methods and measurement conditions. A certificate without conditions is weak evidence.
Request calibration dates and reported measurement uncertainty. Confirm the inspection method matches your application. Numbers alone are not enough.
Check the quality-system certificate and inspection records. Confirm grade, purity, dimensions, flatness, parallelism, and surface quality in writing. Drawings should use consistent technical conventions.
Plates should be separated individually and handled with clean gloves. Protective film, shock indicators, and moisture-resistant cartons can reduce damage. Inspect the edges under angled light. Tiny chips hide easily.
Include tooling, testing, breakage allowance, freight, customs, and replacement lead time. A five-percent price reduction may disappear after one damaged shipment. I once underestimated handling costs. That was avoidable.
Choosing the right Optical Quartz Glass Plate requires more than comparing prices. Begin by understanding its key properties, such as high light transmission, thermal stability, chemical resistance, and low optical distortion, then match these features to applications including laboratory instruments, optical systems, semiconductor equipment, and high-temperature devices. Clearly define the required wavelength range, dimensions, thickness, flatness, parallelism, and other optical performance targets before requesting quotations.
Next, evaluate material purity, transparency, internal defects, homogeneity, and surface quality according to the intended use. Compare manufacturing methods, dimensional tolerances, polishing options, chamfering, and edge finishes, since these factors affect performance, durability, and installation. A dependable supplier should provide clear quality standards, inspection records, test data, protective packaging, and consistent communication. Finally, assess the total cost, including processing, testing, shipping, potential waste, and long-term reliability, rather than selecting solely on the initial purchase price.